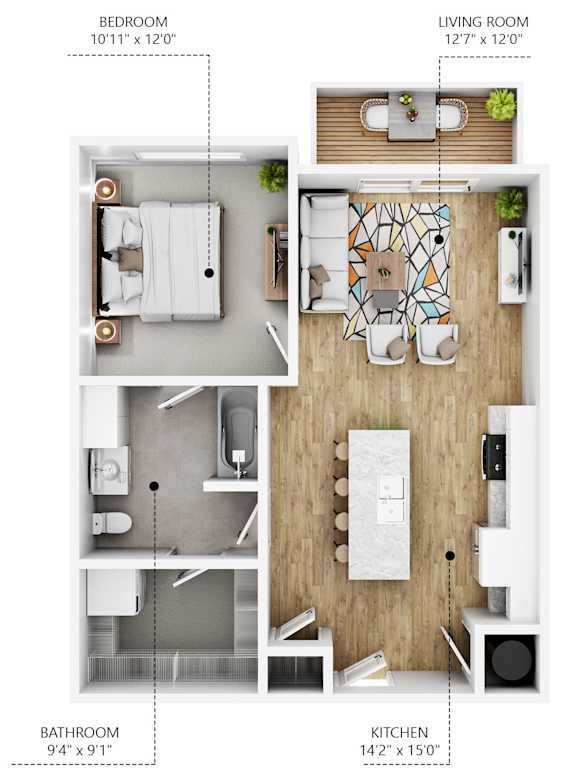
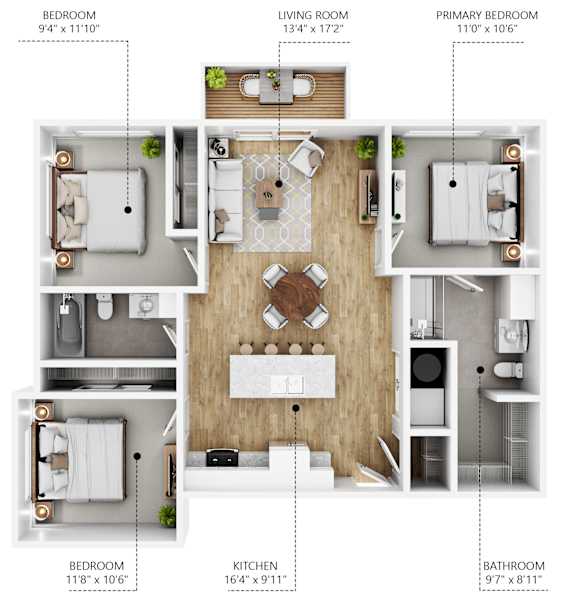
Floor Plans for 1, 2 & 3 Bedroom Apartments in Ankeny
Every floor plan at Siena Crossing is designed around an open, modern design with consistent quality across all unit types.
One-Bedroom Apartments
The one-bedroom floor plans at Siena Crossing offer a smart, well-proportioned layout ideal for singles or couples looking for a polished home in Ankeny. Each home features an open-concept living and kitchen area, large windows that brighten the space, and a walk-in closet for practical storage. Contemporary finishes give every one-bedroom home a clean, move-in-ready feel.
Two-Bedroom Apartments
Two-bedroom floor plans provide flexible, comfortable space for roommates, couples, or small families who want room to spread out. The open-concept layout flows naturally between the living and kitchen areas, with a walk-in closet for additional storage. These homes strike the right balance between everyday functionality and a modern, welcoming atmosphere.
Three-Bedroom Apartments
The three-bedroom floor plans are Siena Crossing's most spacious option, offering generous living areas suited for families or households that need more room. Each home benefits from the same open-concept design and large windows found throughout the community, along with a walk-in closet. For residents who value space without sacrificing style, the three-bedroom layout delivers both.
Standard Features Across All Homes
Every apartment at Siena Crossing comes with a modern kitchen, open-concept layout, large windows, a walk-in closet, and contemporary finishes throughout. These consistent features make every floor plan a genuinely comfortable home, regardless of size. Contact the leasing team to view available units and find the right fit.
Find your floor plan of our
Ankeny, IA apartments for rent at Siena Crossing and
get in touch with our leasing team today.